

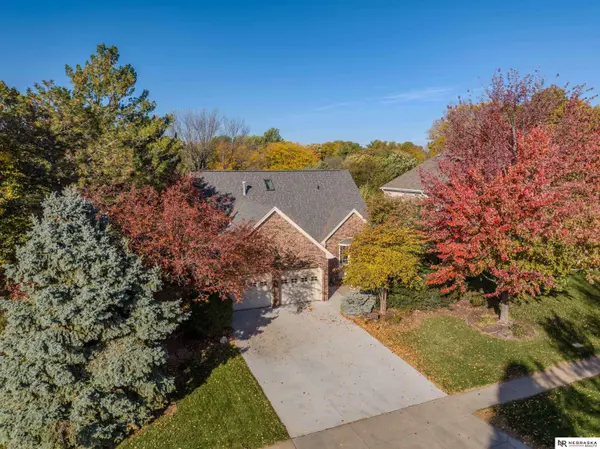
3531 South Hope CT
Lincoln, NE 68502
- 3 Beds
- 4 Baths Full Baths: 3 Half Baths: 1
- 2,818 SqFt
- 0.26 Lot Size
- 1981 Year Built
GALLERY




PROPERTY DETAIL
Key Details
Sold Price $520,000
Property Type Single Family Home
Sub Type Single Family Residence
Listing Status Sold
Purchase Type For Sale
Square Footage 2, 818 sqft
Price per Sqft $184
Subdivision Sheridan Park/Hanson Heights
MLS Listing ID 22324556
Sold Date 01/12/24
Style Two
Bedrooms 3
Full Baths 3
Half Baths 1
HOA Y/N No
Year Built 1981
Annual Tax Amount $6,366
Lot Size 0.260 Acres
Acres 0.26
Lot Dimensions 71.92 x 137 x 71.66 x 137
Property Sub-Type Single Family Residence
Land Area 2818
Location
State NE
County Lancaster
Area Lancaster
Direction GPS
Building
Foundation Concrete Perimeter
Lot Size Range 0.26
Sewer Public Sewer
Water Public
Architectural Style Two
Level or Stories Two
Structure Type Sprinkler System
Interior
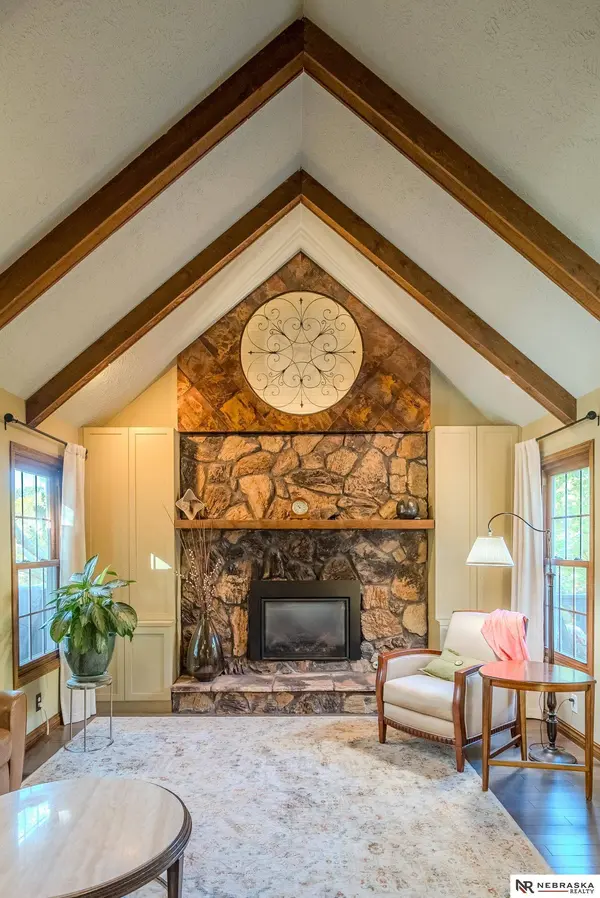
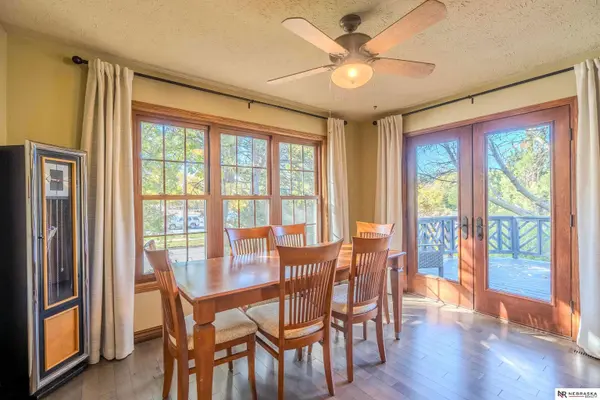
Interior Features Wet Bar, High Ceilings, Whirlpool, 2nd Kitchen, Ceiling Fan(s), Formal Dining Room
Heating Natural Gas, Forced Air
Cooling Central Air
Flooring Carpet, Ceramic Tile, Wood, Luxury Vinyl, Plank
Fireplaces Number Yes
Fireplaces Type Gas Log
Fireplace Yes
Window Features Skylight(s)
Appliance Range, Refrigerator, Washer, Dishwasher, Dryer, Disposal, Microwave
Exterior
Exterior Feature Sprinkler System
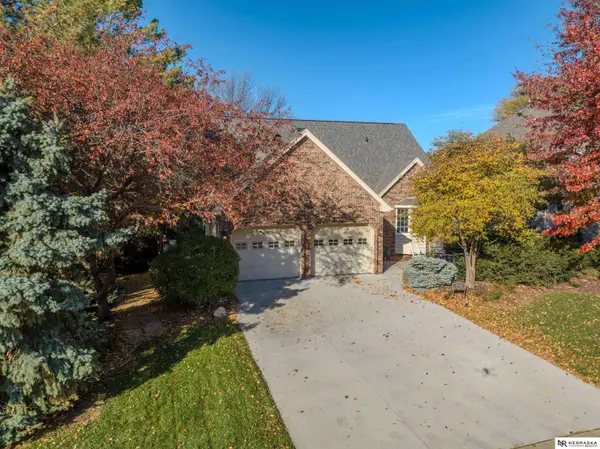
Parking Features Attached, Garage Door Opener
Garage Spaces 2.0
Fence Wood, Privacy
Utilities Available Cable Available, Electricity Available, Natural Gas Available, Water Available, Sewer Available, Phone Available, Fiber Optic
Roof Type Wood Shingle
Street Surface Paved
Porch Patio, Deck, Covered Patio
Garage Yes
Schools
Elementary Schools Rousseau
Middle Schools Irving
High Schools Lincoln Southeast
School District Lincoln Public Schools
Others
Senior Community No
Ownership Fee Simple
SIMILAR HOMES FOR SALE
Check for similar Single Family Homes at price around $520,000 in Lincoln,NE

Active
$480,000
2941 Jackson DR, Lincoln, NE 68502
Listed by James Swanson HOME Real Estate4 Beds 4 Baths 3,200 SqFt
Active
$435,000
3121 Loveland ST, Lincoln, NE 68502
Listed by Nicole Shoecraft SimpliCity Real Estate4 Beds 3 Baths 3,026 SqFt
Pending
$334,900
2127 Lake ST, Lincoln, NE 68502
Listed by Tafe Sup Bergo Woods Bros Realty3 Beds 3 Baths 1,837 SqFt
CONTACT
